
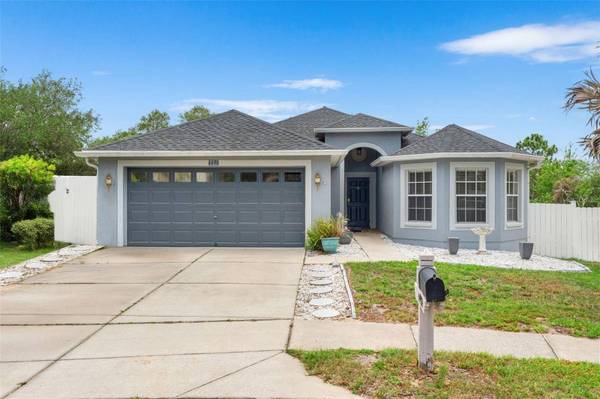
4490 AYRSHIRE DR
Spring Hill, FL 34609
- 4 Beds
- 2 Baths Full Baths: 2
- 1,709 SqFt
- 10,890 Lot Size
- 2005 Year Built
GALLERY
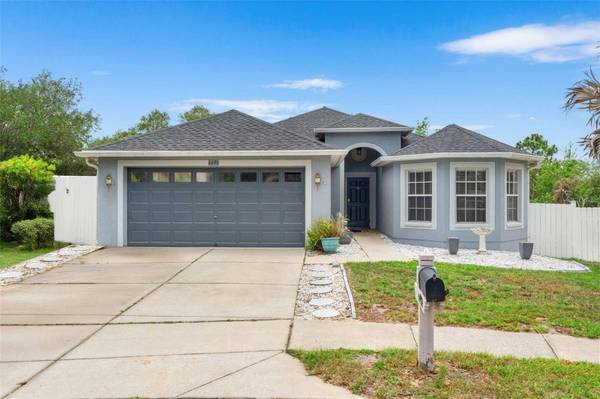
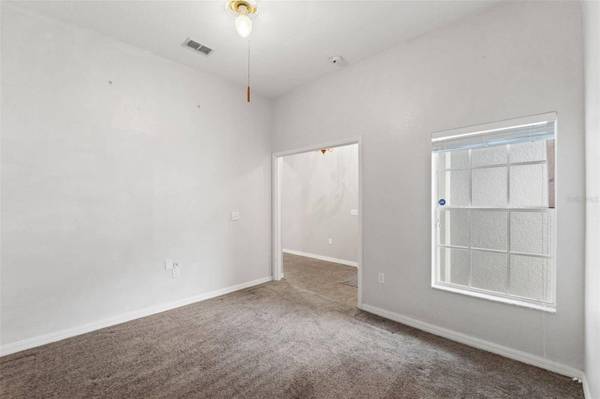
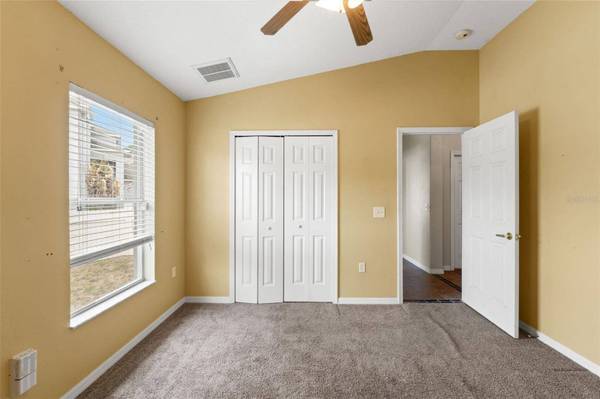
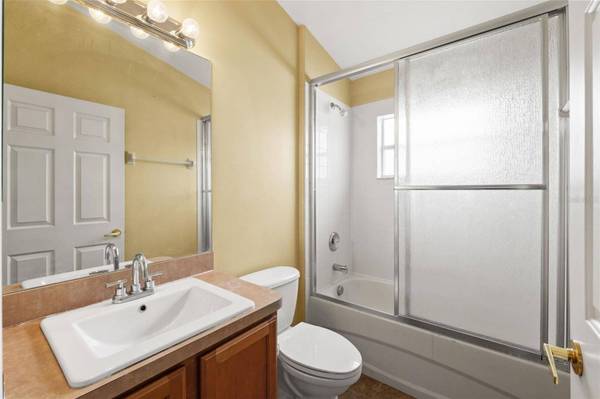
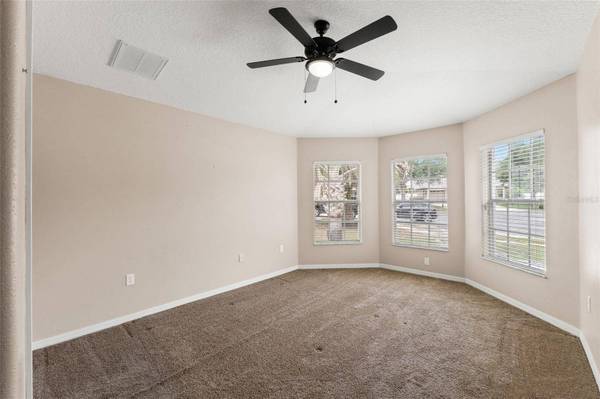
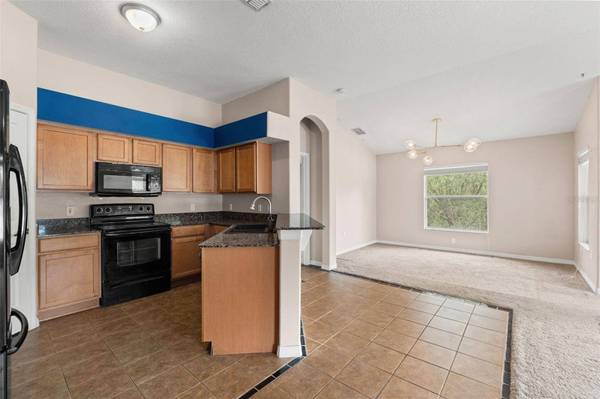
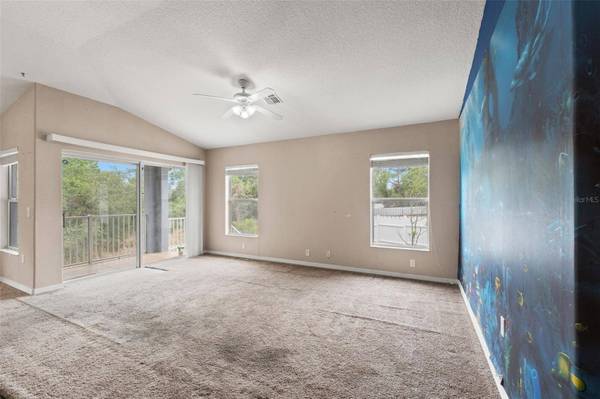
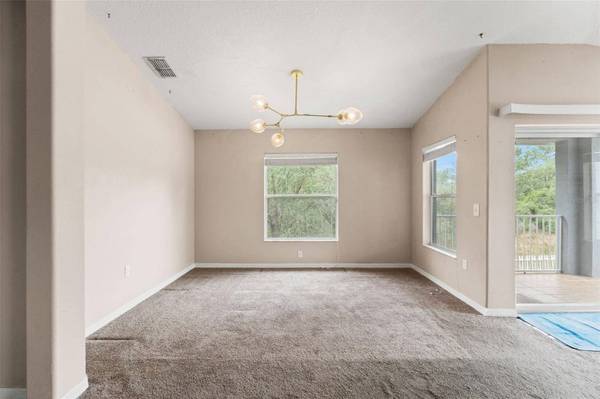
PROPERTY DETAIL
Key Details
Property Type Single Family Home
Sub Type Single Family Residence
Listing Status Active
Purchase Type For Sale
Square Footage 1, 709 sqft
Price per Sqft $186
Subdivision Sterling Hill Ph 1A
MLS Listing ID TB8508011
Bedrooms 4
Full Baths 2
HOA Fees $150/ann
HOA Y/N Yes
Annual Recurring Fee 150.0
Year Built 2005
Annual Tax Amount $4,212
Lot Size 10,890 Sqft
Acres 0.25
Property Sub-Type Single Family Residence
Source Stellar MLS
New Construction false
Location
State FL
County Hernando
Community Sterling Hill Ph 1A
Area 34609 - Spring Hill/Brooksville
Zoning RC1
Building
Entry Level One
Foundation Slab
Lot Size Range 1/4 to less than 1/2
Sewer Public Sewer
Water Public
Structure Type Block
New Construction false
Interior
Interior Features High Ceilings, Open Floorplan
Heating Central
Cooling Central Air
Flooring Carpet, Ceramic Tile
Furnishings Unfurnished
Fireplace false
Appliance Dishwasher, Dryer, Microwave, Range, Refrigerator, Washer
Laundry Inside
Exterior
Exterior Feature Other
Garage Spaces 3.0
Community Features Deed Restrictions, Dog Park, Gated Community - No Guard
Utilities Available Other
Amenities Available Basketball Court, Clubhouse, Fitness Center, Pickleball Court(s), Pool, Tennis Court(s)
View Y/N No
Water Access No
Roof Type Shingle
Attached Garage true
Exposure Northwest
Garage true
Private Pool No
Others
Pets Allowed Yes
Senior Community No
Ownership Fee Simple
Monthly Total Fees $12
Acceptable Financing Cash, Conventional, FHA, VA Loan
Membership Fee Required Required
Listing Terms Cash, Conventional, FHA, VA Loan
Special Listing Condition None
Virtual Tour https://www.propertypanorama.com/instaview/stellar/TB8508011
SIMILAR HOMES FOR SALE
Check for similar Single Family Homes at price around $318,900 in Spring Hill,FL

Active
$279,900
2427 COMERWOOD DR, Spring Hill, FL 34609
Listed by Andre Smallwood Sr. IMPACT REALTY TAMPA BAY3 Beds 2 Baths 1,432 SqFt
Pending
$455,000
13637 BLYTHEWOOD DR, Spring Hill, FL 34609
Listed by Kylie Brown EXP REALTY LLC4 Beds 4 Baths 2,828 SqFt
Active
$363,900
11199 MURRAYSVILLE DR, Spring Hill, FL 34609
Listed by Gayle Van Wagenen LGI REALTY- FLORIDA, LLC3 Beds 2 Baths 1,707 SqFt
CONTACT
