$280,000
$275,000
1.8%For more information regarding the value of a property, please contact us for a free consultation.
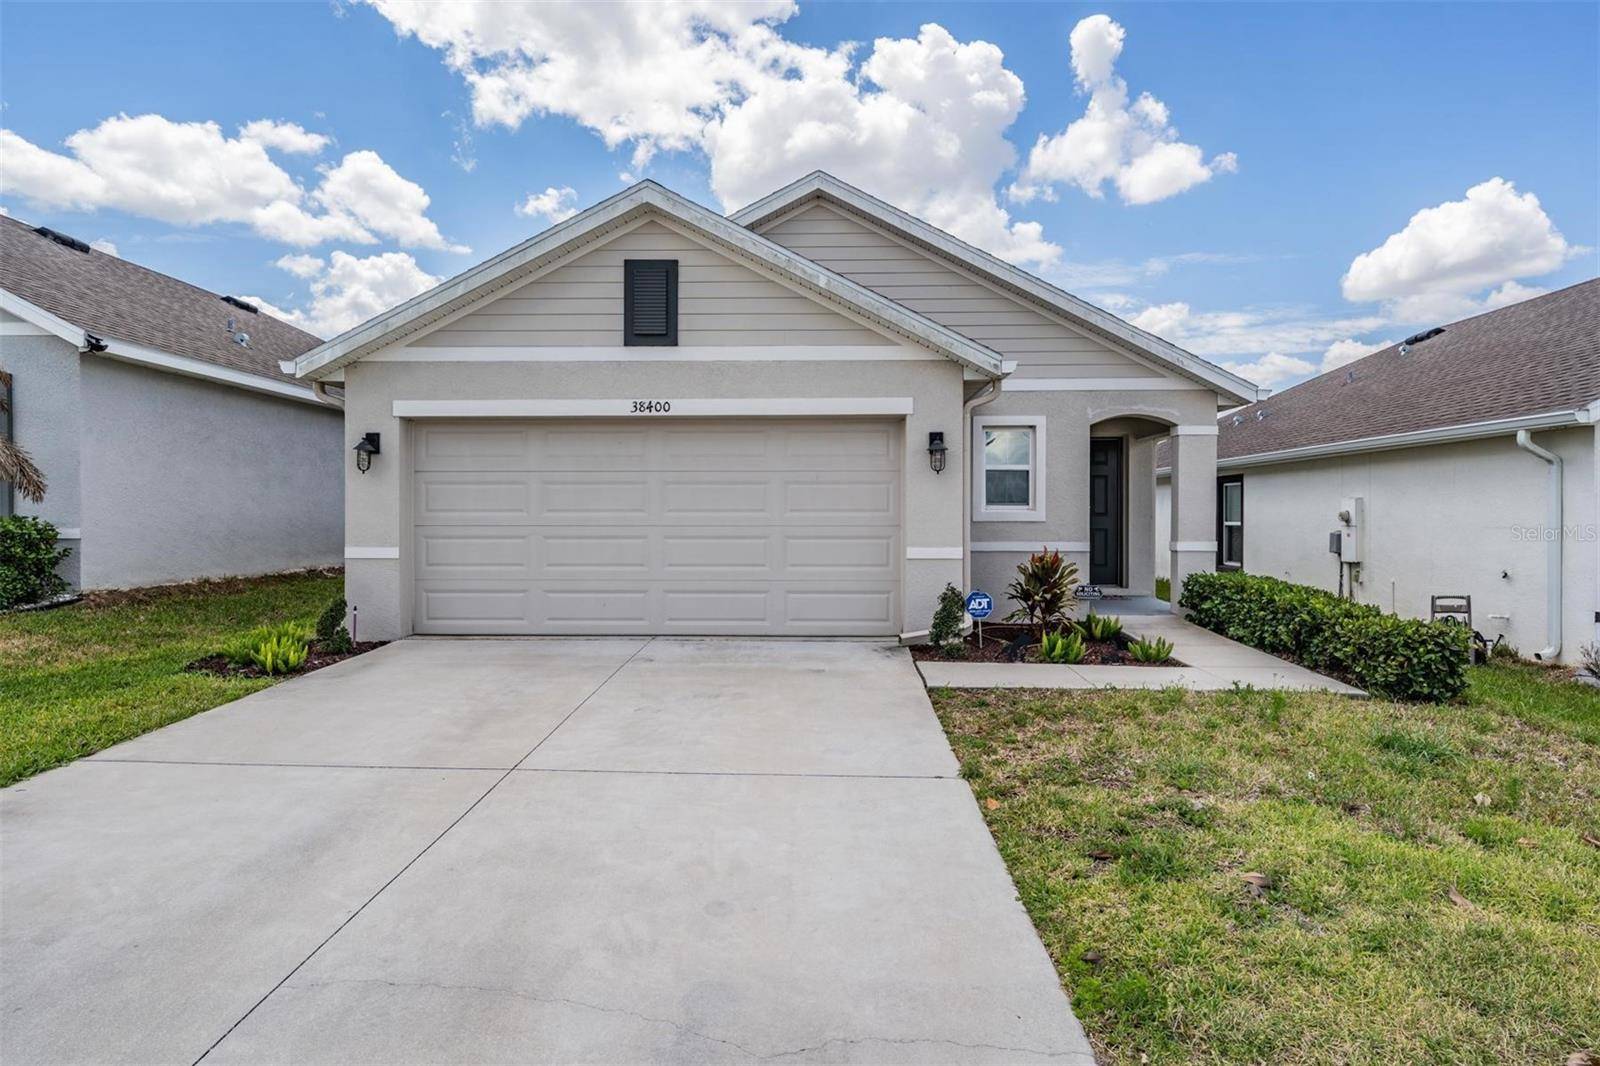
38400 SONNET LANDING AVE Zephyrhills, FL 33540
3 Beds
2 Baths
1,516 SqFt
Key Details
Sold Price $280,000
Property Type Single Family Home
Sub Type Single Family Residence
Listing Status Sold
Purchase Type For Sale
Square Footage 1,516 sqft
Price per Sqft $184
Subdivision Abbott Park
MLS Listing ID TB8500003
Bedrooms 3
Full Baths 2
HOA Fees $82/qua
Year Built 2021
Annual Tax Amount $7,074
Lot Size 4,791 Sqft
Property Sub-Type Single Family Residence
New Construction false
Property Description
Incredible value for this gorgeous almost-new home! Welcome to modern living in the heart of Zephyrhills. Built in 2021 by D.R. Horton, this home offers the perfect blend of contemporary design, smart technology, and everyday comfort. Residents enjoy a wealth of amenities including a resort-style pool with water views, clubhouse, playground, scenic lake, and dog park, fostering both relaxation and a true sense of community. Inside, this 3 bedroom, 2 bath home with a 2 car garage and electric vehicle charging capability showcases a bright, open layout ideal for modern living. Neutral color tones and recessed lighting enhance the inviting atmosphere, while luxury vinyl plank flooring in a rich wood-look finish flows through the main living areas. The thoughtfully designed split-bedroom floor plan places the private primary suite at the rear of the home, offering a quiet retreat.
The open concept family room and kitchen combination creates a seamless space for entertaining, with sliding glass doors leading to a covered porch and a large, vinyl-fenced backyard. The living room adds flexibility for additional seating, work, or play space, and the inside laundry room provides everyday convenience.
The kitchen is both stylish and functional, featuring white shaker cabinets with granite countertops, an optional breakfast bar for casual dining, stainless steel appliances, and a closet pantry.
The primary bedroom suite offers brand new carpet, a spacious walk-in closet, and a private en suite bathroom with a dual sink vanity and large walk-in shower. Guest bedrooms are plush carpeted and share a full bathroom with a combo tub and shower. Designed with the future in mind, Abbott Park stands apart with community- wide high speed internet, smart home integration, and even solar powered streetlights, creating a connected and energy-efficient environment. Fenced yard is ideal for entertaining and/or those who wish to have a dog.
Conveniently located just off U.S. Route 301, this home provides easy access to Tampa, Wesley Chapel, Lakeland, and Orlando, placing shopping, dining, entertainment, and local experiences all within reach.
This is your opportunity to own a like-new home in a growing, amenity-rich community built for today's lifestyle and tomorrow's technology without the wait of new construction. Come experience it firsthand. This is the kind of home that instantly feels like the right one!
Location
State FL
County Pasco
Community Abbott Park
Area 33540 - Zephyrhills
Zoning PUD
Interior
Heating Central, Electric
Cooling Central Air
Flooring Carpet, Ceramic Tile, Luxury Vinyl
Laundry Inside, Laundry Room
Exterior
Exterior Feature Lighting, Private Entrance, Private Mailbox, Private Yard, Rain Gutters, Sidewalk, Sliding Doors, Storage
Parking Features Driveway, Electric Vehicle Charging Station(s)
Garage Spaces 2.0
Fence Vinyl
Community Features Clubhouse, Playground, Pool, Sidewalks
Utilities Available Public
Amenities Available Clubhouse, Playground, Pool
View Y/N No
Water Access No
Roof Type Shingle
Exposure North
Building
Story 1
Foundation Slab
Sewer Public Sewer
Water Public
Structure Type Block,Stucco
New Construction false
Schools
Elementary Schools Woodland Elementary-Po
Middle Schools Centennial Middle-Po
High Schools Zephryhills High School-Po
Others
Monthly Total Fees $82
Acceptable Financing Cash, Conventional, FHA, USDA Loan, VA Loan
Listing Terms Cash, Conventional, FHA, USDA Loan, VA Loan
Special Listing Condition None
Read Less
Want to know what your home might be worth? Contact us for a FREE valuation!

Our team is ready to help you sell your home for the highest possible price ASAP

© 2026 My Florida Regional MLS DBA Stellar MLS. All Rights Reserved.
Bought with Antoinette Lawler PEOPLE'S TRUST REALTY
NEARBY SCHOOLS & BUSINESSES